
BEDS5
BATHS3 full 1 partial
SQUARE FEET4,306
MLS#26068631
STATUSComing Soon
PROPERTY TYPEResidential - Single Family
SUBDIVISIONVillages At Bainbridge
SCHOOLWentzville R-IV
Property Description
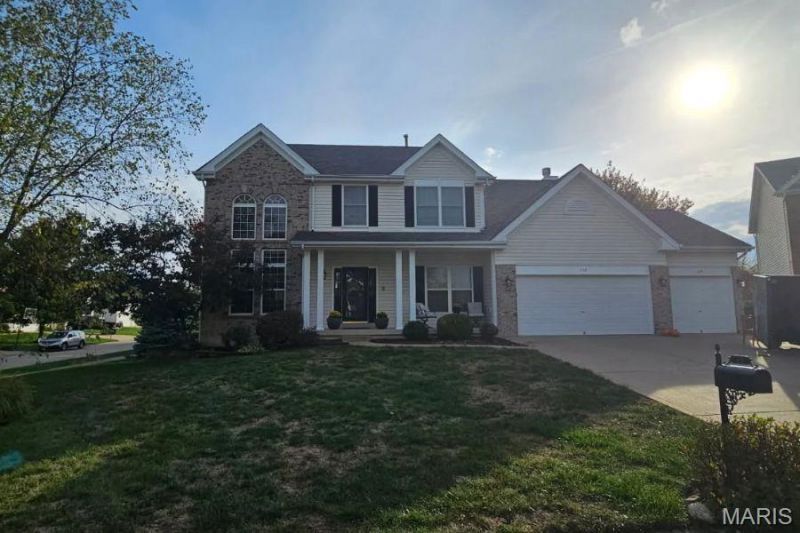
COMING SOON....Situated on a Cul-De-Sac Homesite, this Bainbridge Beauty offers over 4,300 Finished SF with 4 Bedrooms, 2.5 Baths & 3-Car Garage Above Grade PLUS a Finished Walkout Lower-Level featuring Rec & Game Areas, Kitchenette, Den/Sleeping Area & 3rd Full Bath * 9' Ceilings on Main & 2-Story Living Room opens to Dining Room * Kitchen boasts 42 Cabinets, GRANITE Counters & Center Island * Breakfast Room opens to Family Room with Stone Surround Fireplace * Sunroom leads to TREX Low-Maintenance Deck * Main Floor Laundry * Primary Bedroom with Walk-In Closet & Private Ensuite Bath * Three Additional Bedrooms & Full Bath complete the Upper Level * Enjoy the Communities Amenities including Pool, Walking Trails & Lakes
Property Features
Property Type: Residential - Single Family
Basement: Yes
Basement: 8 ft + Pour, Bathroom, Concrete, Egress Window, Partially Finished, Full, Sleeping Area, Storage Space, Sump Pump, Walk-Out Access
Cooling: Ceiling Fan(s), Central Air, Dual, Zoned
Garage: 3 car attached
Heating: Forced Air, Gas, Zoned
Home Style: Traditional
Lot Size: 0.29 Acres
Roof Type: Architectural Shingle, Asphalt
Taxes: $5,790
Year Built: 2001
Amenities
Open Floorplan
Pantry
Feature Descriptions
Appliances: Stainless Steel Appliance(s), Dishwasher, Disposal, Microwave, Free-Standing Electric Range
Association Amenities: Common Ground, Lake, Pool, Trail(s)
Exterior: Brick, Vinyl Siding
Fireplace: Family Room
HOA Fee: $600/ Annually
Lot: Corner Lot, Cul-De-Sac
Parcel#: 4-0033-8605-00-024A.0000000
Sewer: Public Sewer
SQFT. Above Grade: 3106
SQFT. Below Grade: 1200
Utilities: Cable Available, Electricity Connected, Natural Gas Connected, Phone Available, Sewer Connected, Underground Utilities, Water Connected
Water: Public
Window: Bay Window(s), Blinds, Double Pane Windows, Insulated Windows, Screens, Tilt-In Windows
Local Schools
High School: Liberty
Middle School: Frontier Middle
Elementary School: Prairie View Elem.
School District: Wentzville R-IV
Listed By / Shown By
Listed By
Agency Name: Coldwell Banker Realty - Gundaker
Shown By
Agent Name: Emil Dimitrov
Agent Phone: 636.579.5964
Agency Title: RedKey Realty Leaders

Estimate Your Payment
Estimated Payment
$ 3,840.29 per month $3,187.16 Principal & Interest $482.50 Property Tax $170.63 Homeowner's Insurance
172 Greenshire Court | MLS# 26068631
This single family home located at 172 Greenshire Court , O Fallon, MO 63368 is currently listed for sale with an asking price of $585,000. This property was built in 2001 and has 5 bedrooms and 3 full and 1 partial baths with 4306 sq. ft. Greenshire Court is located in the Villages At Bainbridge subdivision within the Wentzville R-IV school district. Search Villages At Bainbridge real estate on emildimitrov.redkeystlouis.com today.