
BEDS2
BATHS2 full
SQUARE FEET1,552
MLS#26069730
STATUSComing Soon
PROPERTY TYPEResidential - Condominium
SUBDIVISIONVillas At Sterling Pointe Resub 2
SCHOOLSt Charles R-VI
Property Description
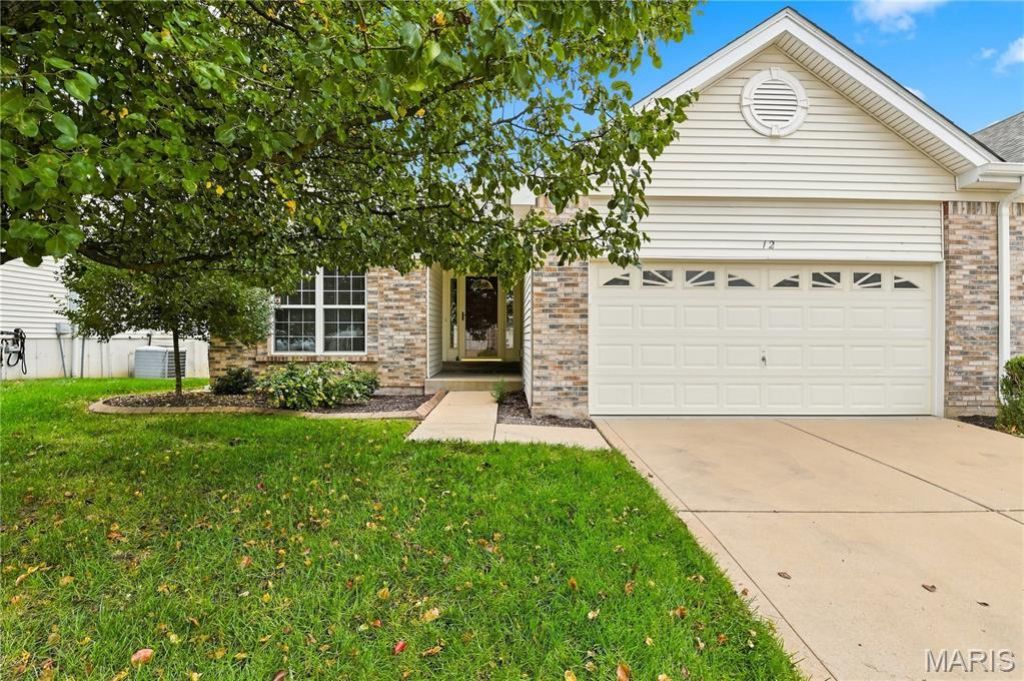
Welcome to the Villas at Sterling Pointe! This well-designed, one-level villa offers 2 bedrooms, 2 full baths, a spacious 2-car attached garage, and 1,552 square feet of comfortable living space. Step inside to an inviting foyer that opens to a vaulted great room with plenty of room for relaxing, entertaining, or creating a flexible dining space. The eat-in kitchen features ample cabinetry, a breakfast bar, and pantry, with an adjoining breakfast area offering access to the deck and peaceful views of the surrounding trees and hillside. The spacious primary suite includes a walk-in closet and private bath with a separate soaking tub and shower. A second bedroom, full hall bath, and convenient main-floor laundry complete the main level. The unfinished lower level offers excellent potential for additional living space, recreation, or storage. Enjoy the benefits of low-maintenance villa living in a community that features a neighborhood pond and sidewalks, all conveniently located near Historic St. Charles, shopping, dining, parks, and major highway access.
Property Features
Property Type: Residential - Condominium
Basement: Yes
Basement: 9 ft + Pour
Cooling: Central Air, Electric
Garage: 2 car attached
Heating: Forced Air, Gas
Home Style: Traditional
Roof Type: Asphalt
Taxes: $3,335
Year Built: 2003
Feature Descriptions
Appliances: Electric Cooktop, Dishwasher, Dryer, Microwave, Oven, Free-Standing Electric Oven, Refrigerator, Washer
Association Amenities: Association Management
Exterior: Aluminum Siding, Brick Veneer
HOA Fee: $290/ Monthly
Lot: Adjoins Common Ground
Parcel#: 6-0015-9413-00-002A.0000000
Parking: Driveway, Garage
Sewer: Public Sewer
SQFT. Above Grade: 1552
Utilities: Electricity Connected, Natural Gas Connected, Sewer Connected, Water Connected
Water: Public
Local Schools
High School: St. Charles West High
Middle School: Jefferson / Hardin
Elementary School: Monroe Elem.
School District: St Charles R-VI
Listed By / Shown By
Listed By
Agency Name: Keller Williams Chesterfield
Shown By
Agent Name: Emil Dimitrov
Agent Phone: 636.579.5964
Agency Title: RedKey Realty Leaders

Estimate Your Payment
Estimated Payment
$ 1,879.32 per month $1,520.03 Principal & Interest $277.92 Property Tax $81.38 Homeowner's Insurance
12 Shimmering Lake Court , Unit 2A | MLS# 26069730
This condo located at 12 Shimmering Lake Court , Unit 2A, Saint Charles, MO 63301 is currently listed for sale with an asking price of $279,000. This property was built in 2003 and has 2 bedrooms and 2 full baths with 1552 sq. ft. Shimmering Lake Court , Unit 2A is located in the Villas At Sterling Pointe Resub 2 subdivision within the St Charles R-VI school district. Search Villas At Sterling Pointe Resub 2 real estate on emildimitrov.redkeystlouis.com today.